Every South Hills property tells the same story somewhere in the lawn. A worn brown strip cutting across the grass where the most logical route between two points isn't the paved one. A slope that turns treacherous after rain. A backyard that functions beautifully in summer but becomes a muddy obstacle course every time it storms. These aren't aesthetic problems. They're functional ones, and they compound over time.
Pathways and steps are the most overlooked element in residential landscape design, particularly in Pittsburgh's South Hills communities where slopes, grades, and elevation changes are facts of life rather than exceptions. Most homeowners think about patios, plantings, and retaining walls. Few think deliberately about how people actually move through their property, which is precisely why worn paths through lawns exist in the first place: the landscape wasn't designed with movement in mind.
This post covers what goes into designing and building pathways and steps that actually solve Pittsburgh's hillside challenges, hold up through freeze-thaw winters, and integrate with the broader landscape rather than looking like an afterthought.
The Real Problem With Sloped South Hills Properties
The South Hills terrain is distinctive. Communities like Mt. Lebanon, Bethel Park, Upper St. Clair, Peters Township, and Canonsburg are built on rolling topography with significant elevation changes, mature tree cover, and the dense clay soils that define western Pennsylvania. Most residential lots in these neighborhoods have at least one grade challenge: a side yard that sheds water, a backyard that terraces down from the house, a front approach that requires navigating an uneven slope from the street to the door.
When those grade changes don't have a proper hardscape solution, several problems develop predictably. Erosion cuts channels in unprotected slopes. Foot traffic on unmaintained grades compacts clay soil, killing grass and creating slick, muddy surfaces after rain. Informal dirt paths develop wherever people find the most efficient route, regardless of whether that route is safe or well-drained. Steps improvised from railroad ties or stacked pavers shift and settle through freeze-thaw cycles until they become tripping hazards.
According to Penn State Extension's stormwater management resources, unmanaged runoff on sloped residential properties is one of the primary contributors to erosion and water quality issues in urban and suburban watersheds. Properly designed pathways and steps that incorporate drainage are one of the most effective residential-scale interventions for this problem.
What Good Pathway Design Actually Accounts For
 Grade and Drainage

A pathway isn't just a surface to walk on. It's a drainage structure. Every pathway needs to be pitched slightly to one side or crowned in the center so water runs off rather than pooling on the surface or infiltrating the base. In Pittsburgh's heavy clay soils, a pathway that holds water accelerates freeze-thaw damage and creates exactly the kind of slippery, muddy conditions it was intended to prevent.
On steeper grades, pathways often incorporate drainage channels alongside them to intercept water running down the slope before it crosses the walking surface. A pathway installed without accounting for how water moves across the site will, in most cases, make drainage problems worse rather than better by concentrating runoff in new ways.
Material Selection for Pittsburgh's Climate
The same freeze-thaw considerations that govern patio material selection apply equally to pathways and steps. Natural stone flags and quality concrete pavers both perform well in Pittsburgh's climate when installed with adequate base preparation. Poured concrete pathway sections have the same limitations here as on patios: they will crack, and in freeze-thaw conditions, that timeline is compressed.
For steps specifically, material choice affects both safety and longevity. Smooth, polished stone surfaces can become dangerously slick when wet or icy. Textured stone, brushed concrete pavers, or natural cleft-face flagstone provide significantly better traction. Riser height and tread depth also affect safety: steps with risers that are too tall or treads that are too shallow create awkward, fatiguing climbing patterns and increase fall risk, particularly for older users.
Width and Sight Lines
A pathway that accommodates one person walking comfortably typically needs to be at least 36 inches wide. Pathways meant for two people to walk side by side, or to accommodate outdoor furniture, should be 48 to 60 inches minimum. In practice, most residential pathways are built too narrow, which creates situations where people step off the path rather than stay on it, defeating its purpose.
Sight lines matter too. A pathway that disappears around a corner without lighting or visual cues creates uncertainty and encourages shortcuts. Good pathway design accounts for what the walker sees from each point along the route, including where light falls at night and how the path reads in winter when snow covers horizontal surfaces.
Steps: More Engineering Than Most Homeowners Expect
Exterior steps are among the most technically demanding elements in residential hardscape, and also among the most commonly built incorrectly. The physics are unforgiving. A single flight of steps is subject to enormous forces from foot traffic, frost heave, and the lateral pressure of any soil retained behind or beside them. Steps that shift even slightly become both an aesthetic problem and a safety issue.
The Foundation Matters More Than the Surface
The visible part of a step, the tread material and the face of the riser, is the last thing installed and often the part homeowners focus on when evaluating proposals. The part that determines whether the steps will still be level and stable in five years is the base: the depth of excavation, the compaction of the crushed stone base, the setting material used, and whether drainage has been addressed behind and beneath the structure.
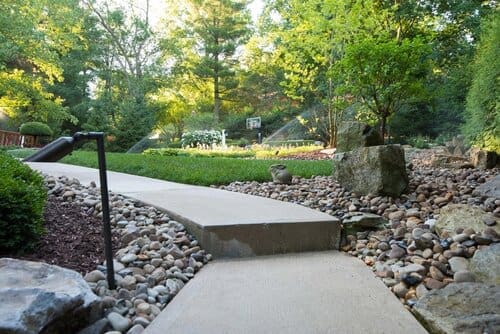 In Pittsburgh's clay soils, exterior steps require a compacted gravel base extending well below the frost line to resist heave. Steps built on an insufficient base in South Hills clay will begin to shift within one to two winters, separating from adjacent walls or creating uneven risers that become trip hazards. Rebuilding failed steps is typically more expensive than building them correctly the first time.
Code and Safety Considerations
Residential exterior steps in Pennsylvania municipalities should conform to standard safety specifications: risers between four and seven inches in height, treads at least eleven inches deep, and consistent riser height throughout a single flight (variation of more than 3/8 inch between steps is a code violation in most jurisdictions and a significant fall risk). Handrails are required for flights of four or more risers in most Pennsylvania municipalities, including Mt. Lebanon.
These aren't arbitrary rules. Inconsistent step geometry is one of the leading causes of residential fall injuries, particularly among older adults. A landscape contractor who doesn't address these specifications is creating liability for themselves and a safety risk for the homeowner.
How Pathways and Steps Tie a Landscape Together
Beyond the functional arguments, there's an aesthetic case for thinking carefully about pathways and steps. They are the connective tissue of a landscape. A well-designed path draws the eye through a space, creating a sense of intention and structure. It tells visitors where to go and makes the property feel considered rather than improvised.
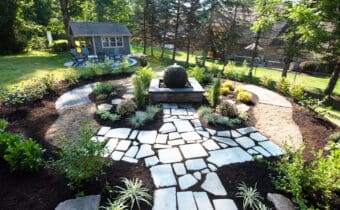
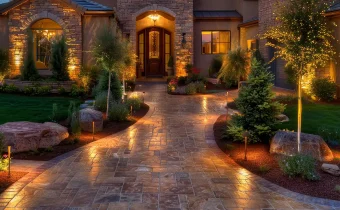
In the South Hills, where older neighborhoods have a distinct residential character, the material and style of pathways and steps should connect visually with the house and existing hardscape. Natural stone steps leading to a craftsman bungalow read as belonging. The same approach on a contemporary colonial may call for a cleaner paver profile. Getting that material language right is part of what separates a designed landscape from a series of disconnected improvements.
Pathways also create opportunities for planting. Low plantings along a path edge soften the hardscape, define the walking corridor, and integrate the structure into the broader garden. Steps with planted pockets in flanking walls or in adjacent beds create natural moments of interest along the route. These are the details that make a landscape feel cohesive rather than pieced together.
Planning for Fall: Why July Is the Right Time to Start
Fall is one of the best construction windows in Pittsburgh for pathway and step projects. Temperatures are moderate, ground conditions are generally stable, and newly installed hardscape has time to fully settle before winter freeze-thaw cycles begin. Many South Hills homeowners book fall construction projects in August and September, which means contractors with the most experience are scheduling now.
Starting the conversation in July, when fall scheduling is still open, puts you in position to have your project designed, materials selected, and installation scheduled before the prime fall window fills. Waiting until September typically means waiting until the following spring.
How Dream Greener Approaches Pathway and Step Installation
Dream Greener's hardscape team designs and installs pathways and steps across Mt. Lebanon, Bethel Park, Upper St. Clair, Peters Township, and the surrounding South Hills communities. Every project begins with a site walk that evaluates grade, drainage patterns, traffic flow, and how the new hardscape will interact with existing features including driveways, plantings, retaining walls, and the house itself.
We build to proper base depths for Pittsburgh's clay soils and freeze-thaw conditions, address drainage as part of the design rather than as an afterthought, and select materials that will hold up through Pittsburgh winters without the cracking and shifting that poorly built paths develop within a few seasons. Our process starts with a 15-minute consultation call and moves to an on-site Dream Meeting where we walk the property with you, evaluate the challenges, and develop a proposal that reflects what your site actually needs.
Frequently Asked Questions About Pathways and Steps in Pittsburgh
How wide should a residential pathway be in the South Hills?
A comfortable single-file walking pathway should be at least 36 inches wide. If you want two people to walk comfortably side by side, or if the path will need to accommodate furniture, garden carts, or similar equipment, 48 to 60 inches is the appropriate range. Pathways built narrower than 36 inches are often abandoned in favor of shortcuts through the adjacent lawn, which defeats the purpose of building them.
What causes stone walkways to sink or become uneven?
Settling and unevenness in stone walkways almost always traces back to base failure: inadequate base depth, insufficient compaction, or drainage problems that allow water to undermine the base layer over time. In Pittsburgh's clay soils, frost heave is the most common cause of pathway movement. Clay holds water, and when that saturated clay freezes beneath a pathway, the expansion forces shift the surface material. A properly built pathway with adequate crushed stone base depth and correct drainage should remain stable for decades.
How many risers require a handrail on exterior steps in Mt. Lebanon?
In Mt. Lebanon and most Pennsylvania municipalities, a handrail is required for any flight of exterior stairs with four or more risers. Even where not strictly required, handrails are strongly recommended for any steps used by older adults or in areas that may be icy. Dream Greener incorporates handrail considerations into step design as a standard part of the project scope, not an afterthought.
What's the difference between a pathway and a walkway?
The terms are often used interchangeably, but in landscape design they sometimes denote slightly different things. A walkway typically refers to a primary route connecting two significant points, such as the driveway to the front door, and is usually built to a wider, more formal standard. A pathway is often a secondary or garden route, sometimes narrower and less formal in material. In practice, the design principles governing drainage, base preparation, and material selection are the same for both.
Can pathways and steps be added to a property without disrupting existing plantings?
In most cases, yes. Good pathway design works around existing plantings rather than removing them, and the installation process for a well-planned project typically affects a limited area. That said, some root disruption near mature trees is sometimes unavoidable, and it's important that any contractor working near significant trees understands how to minimize root zone impact. Dream Greener's team evaluates existing plantings as part of the site assessment and factors their preservation into the installation plan.
How long does pathway and step installation take?
A typical residential pathway project of 50 to 100 linear feet takes two to four days of installation once materials are on site. A flight of exterior steps, depending on complexity and height, generally takes one to three days. Projects that combine pathways, steps, and associated plantings or drainage work run longer. We provide specific timelines in every project proposal after assessing the site.